The Property
TWO HOMES, THREE ACRES & ENDLESS POSSIBILITIES!
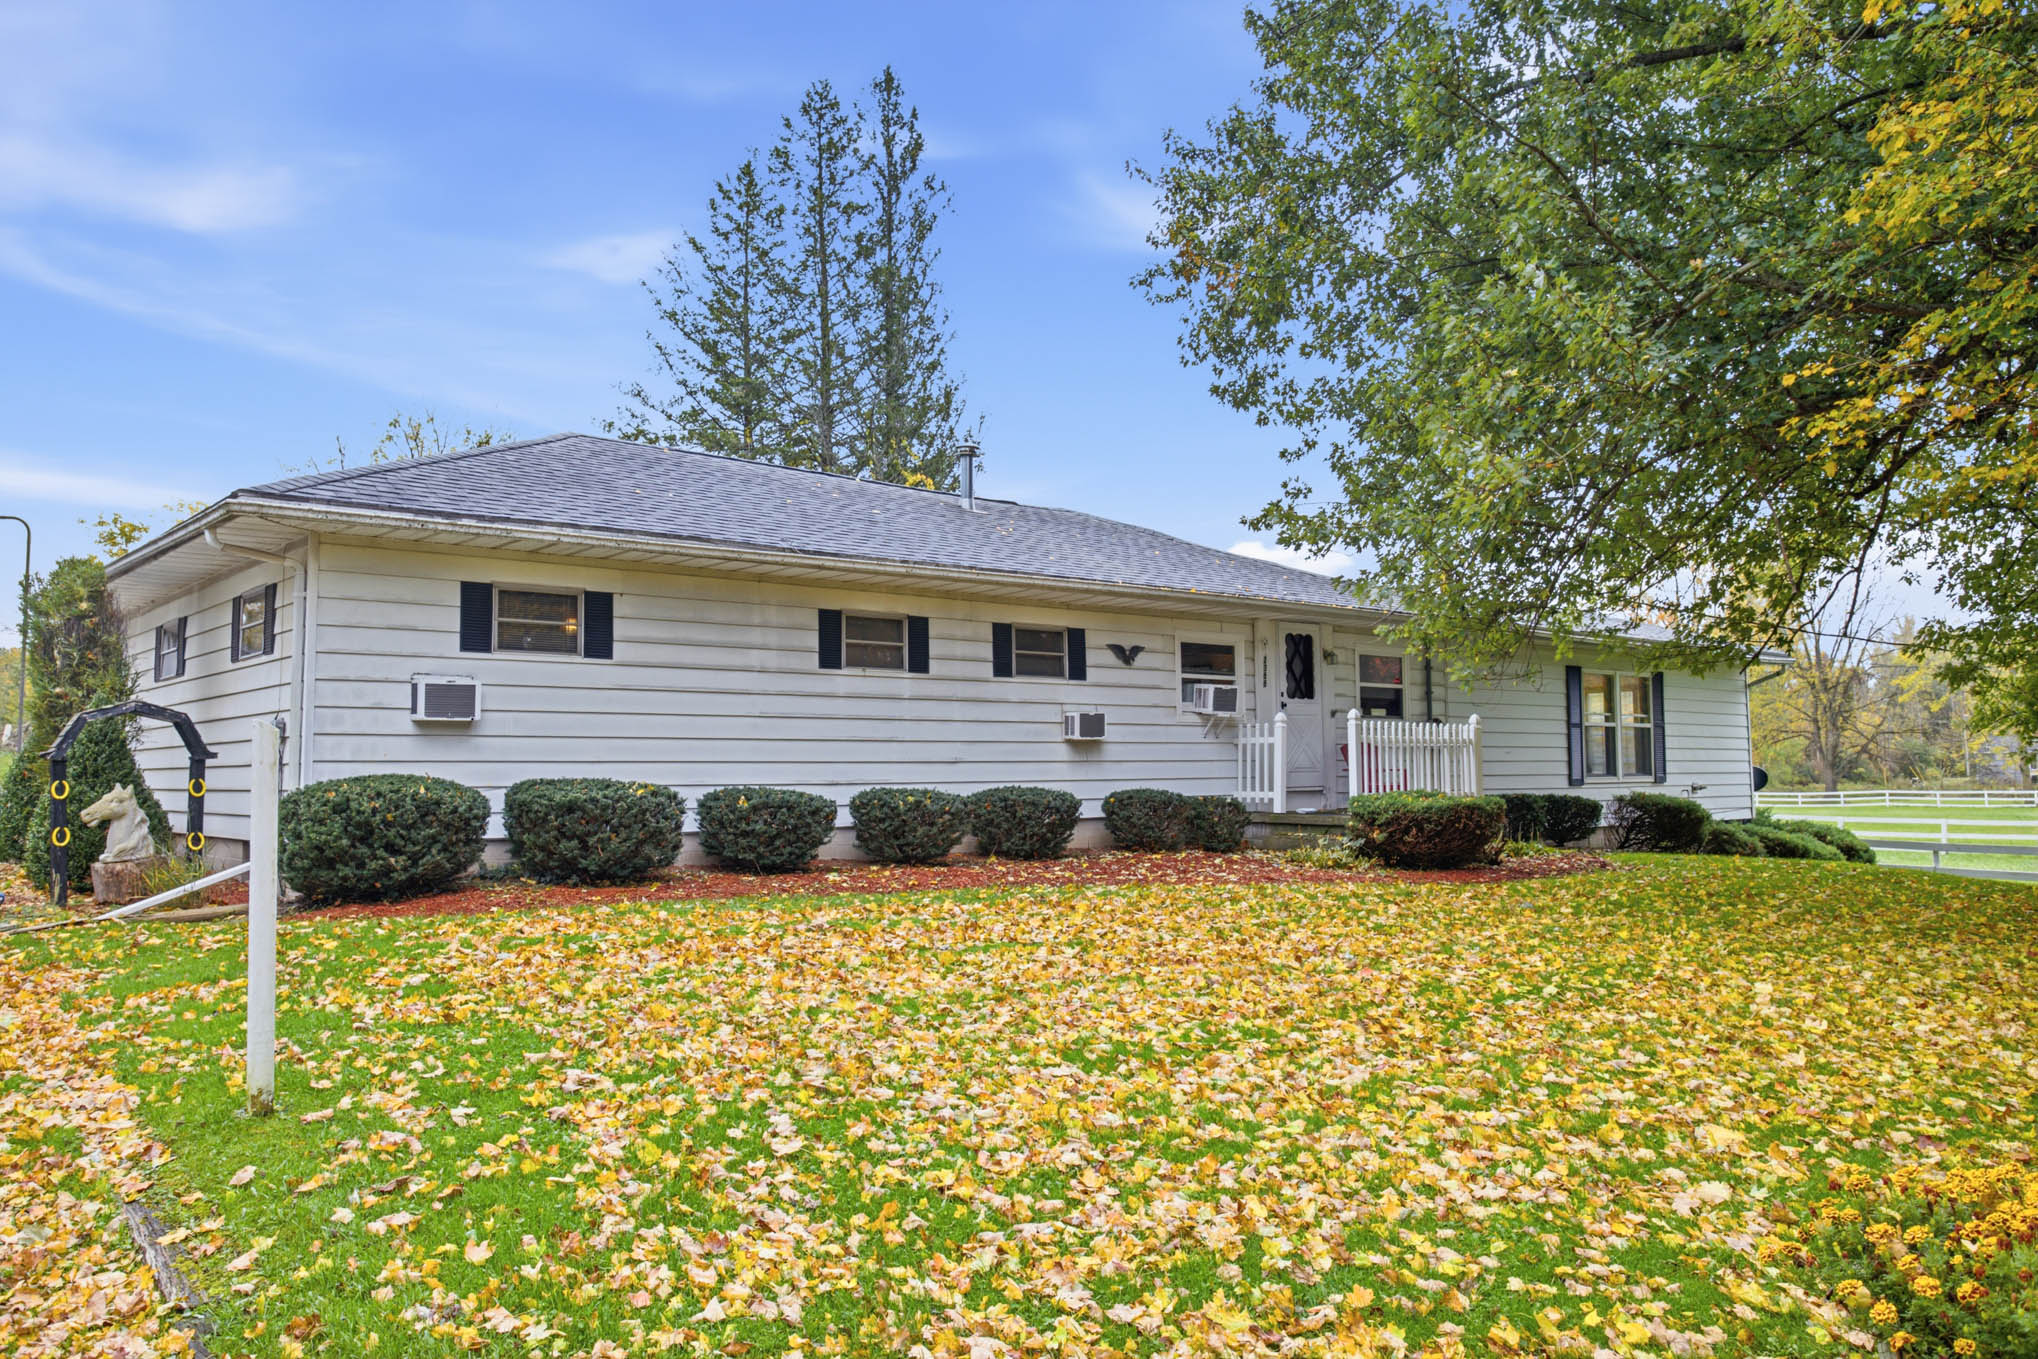
Set back from the road among mature trees, this versatile country property in the Pembroke School District features a 3-bedroom, 1.5-bath ranch, separate 790 sq. ft. tenant-occupied residence, and beautiful 32' x 32' horse barn with paddocks!
The main home offers convenient one-floor living with an attached 2-car garage, mudroom/laundry, eat-in kitchen, office, flexible den/living area, and plenty of storage. A spacious addition features high ceilings, abundant natural light, a wood-burning stove, half bath, and picturesque views! Sliding doors open to the rear deck and hot tub, creating inviting indoor/outdoor entertaining space. Three bedrooms feature built-in cabinetry, while the basement provides interior access to mechanicals and more storage.
All appliances convey, the pool table and hot tub stay, and furnishings are negotiable.
The separate, single-story residence is currently tenant-occupied, features a large bedroom and possible second, small bedroom currently used as an office, large living room, flexible space/storage rooms, and outdoor patio with access to a large back yard. Shares the driveway and parking with the main home as well as the property's well and septic system. Offers rental income potential or flexible living arrangements.
The barn and paddocks offer possibilities for horses, hobbies, workshop space, or storage.
Enjoy peaceful country living convenient to surrounding communities and amenities!
Open House · October 2026
Sunday, October 25
12–2 PM
Additional Group Showings
By appointment only
Wednesday, October 28 · 4:30–6:30 PM
Saturday, October 31 · 11 AM–1 PM
Delayed showings and negotiations until the Open House Sunday, October 25, 12–2 PM.
Seller reserves the right to set an offer deadline.
Property at a glance
Space for more.
The main house
3 bedrooms · 1 full bath · 1 half bath
Single-story ranch with an attached 2-car garage, oil-fired hot-air heat and a partial basement.
The second house
1 bedroom · 1 full bath
790 sq. ft. single-story residence with electric heat and its own kitchen. Currently tenant-occupied; shares the property’s well and septic system.
3 acres · Town of Pembroke · Pembroke school district
Property details provided by Gavin Townsend and the Genesee County property assessment record. Measurements and building details should be confirmed with Gavin.
Property Gallery
The main house.
Select a photograph to view it full screen. Swipe on mobile or use the arrow controls.
Property Gallery
The second house.
This separate, 790 sq. ft. single-story residence is currently tenant-occupied, with its own kitchen, living spaces, bedroom, bathroom and laundry area. It shares the property’s well and septic system and offers rental income potential or flexible living arrangements.
Select a photograph to view it full screen.

The Detached Barn
A standout part of the property.
A beautiful 32' × 32' horse barn with paddocks offers possibilities for horses, hobbies, workshop space, or storage. Explore the exterior, interior aisle and stalls in the gallery below.
Property Gallery
The barn and grounds.
Exterior views, interior stalls and an aerial look at the property.
Select a photograph to view it full screen.
Property Reference
Estimated property lines.
For reference only. Not a survey.
Boundary lines are approximate and are not a survey. Buyers and their representatives should independently verify all acreage and boundaries.
HUNT
Real Estate ERA
Presented By
Gavin Townsend
New York Licensed Real Estate Salesperson • HUNT Real Estate ERA
Property Page Activity
See how the property page is being discovered.
Share totals record actions started from this page. Statistics update without using a cached response.